Noho Home Renovation
Home Renovation, Kitchen and Bathroom Remodel, Structural Work, Custom Tile and Carpentry
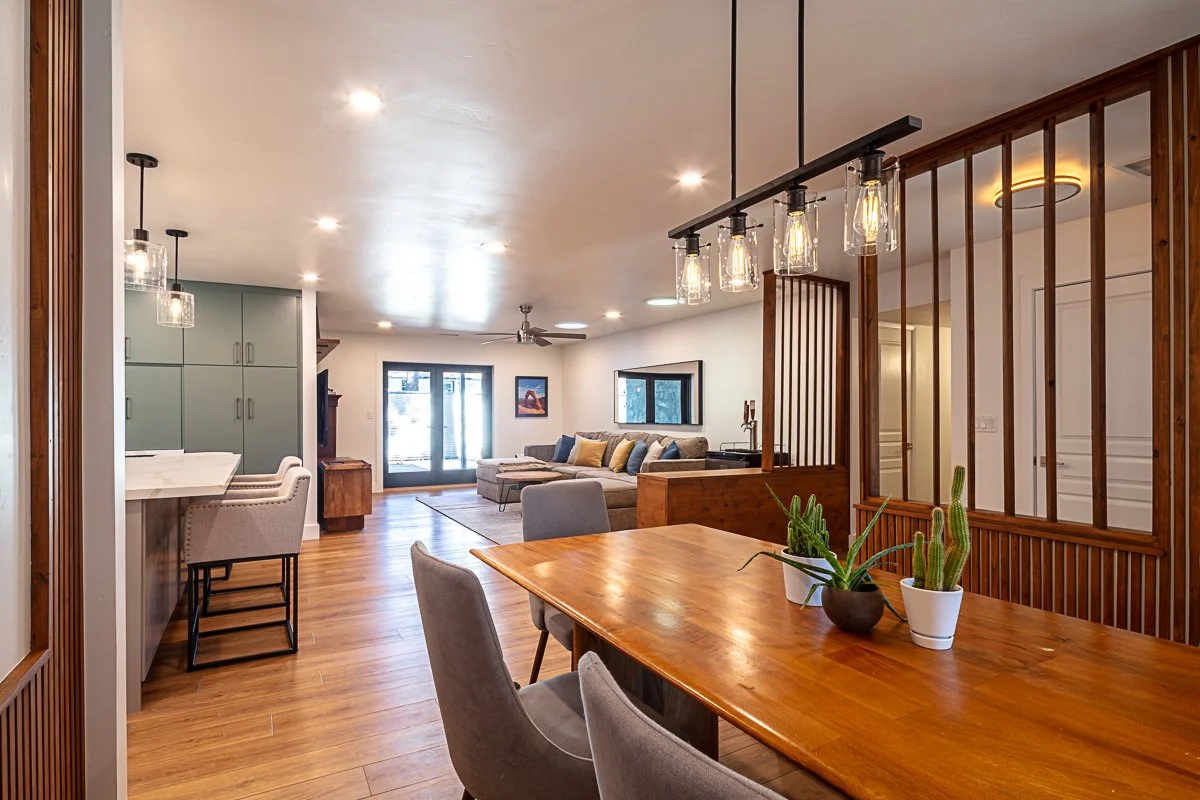
This was an extensive and fun home renovation. Incredible clients who wanted to transform their entire home, they had a great attitude as their home turned into a construction zone for months and we could not have been more grateful for their energy and constant kindness.
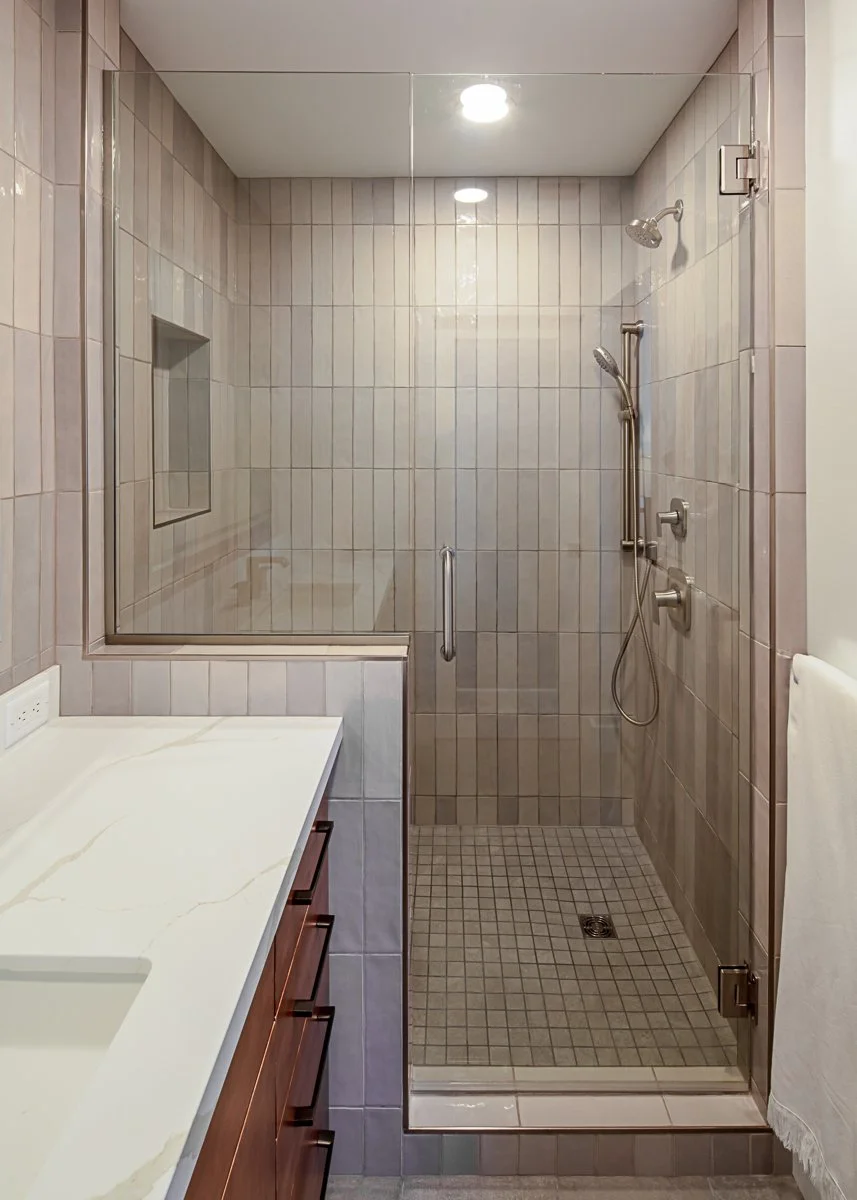
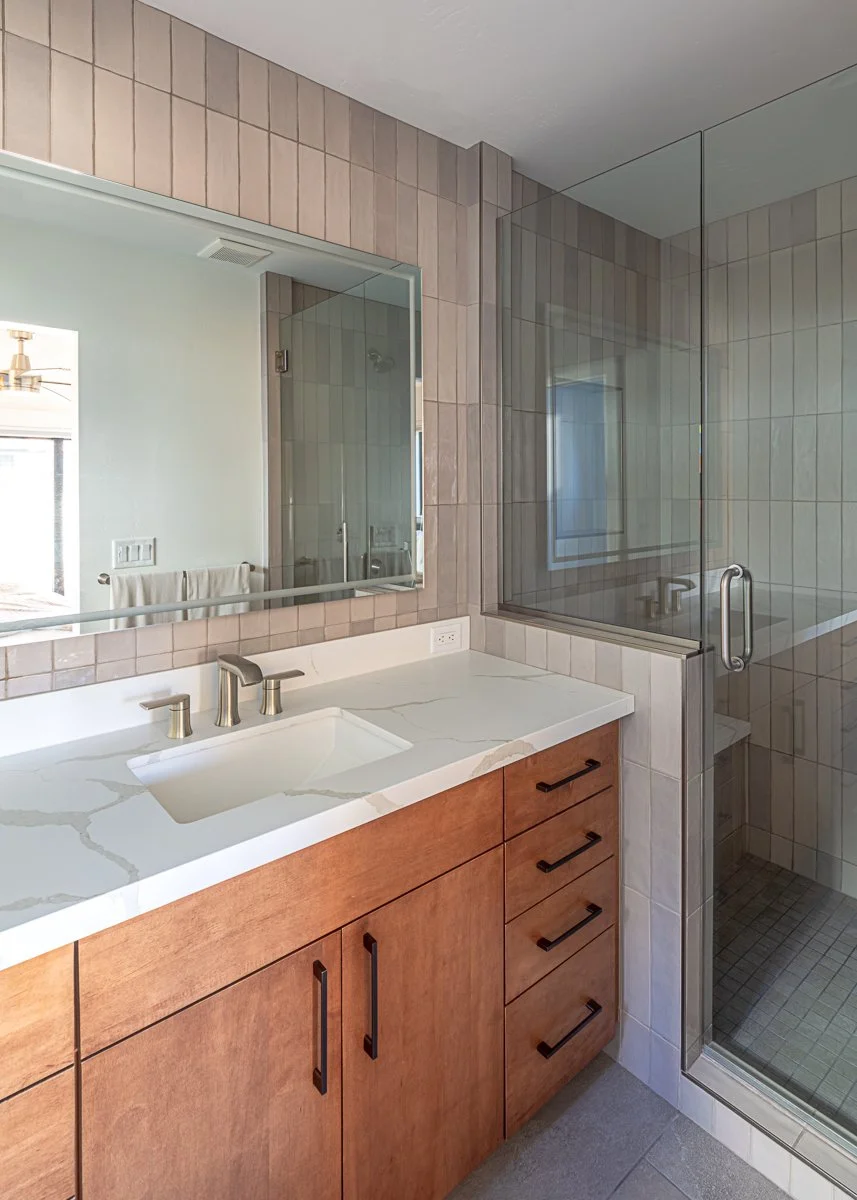
We completed a full house rip out and demo on the interior of the home and remodeled the kitchen, dining room, living room, laundry room, master bedroom and master bathroom.
The owners knew exactly what they wanted and worked with StudioLP4 for the architectural design to reconfigure the new layout and unique custom carpentry.
Custom millwork
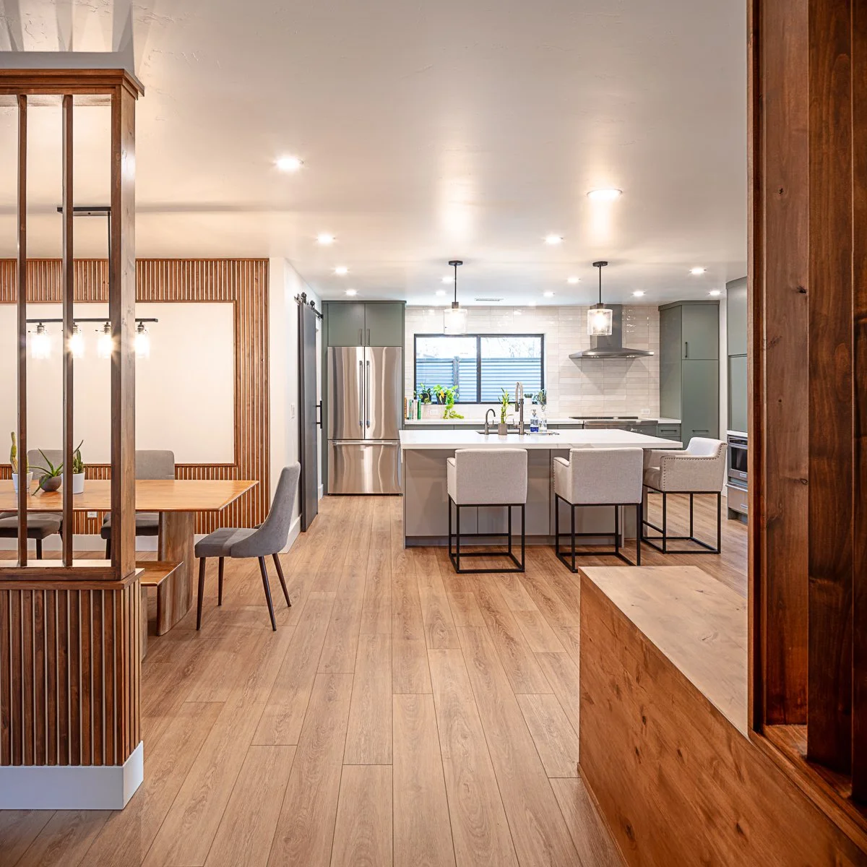
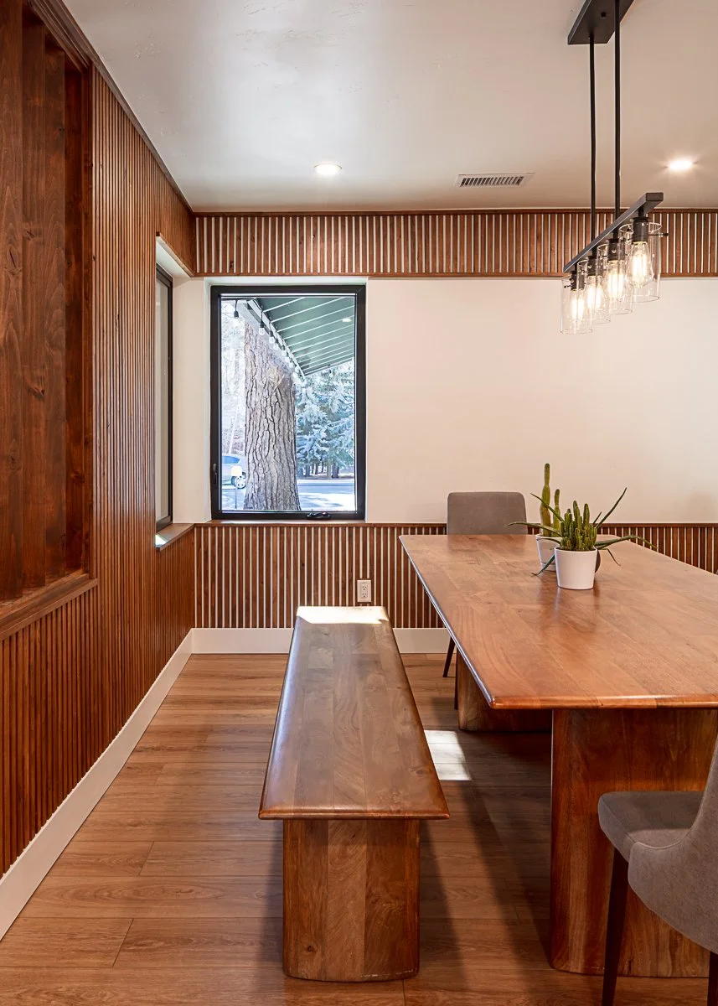
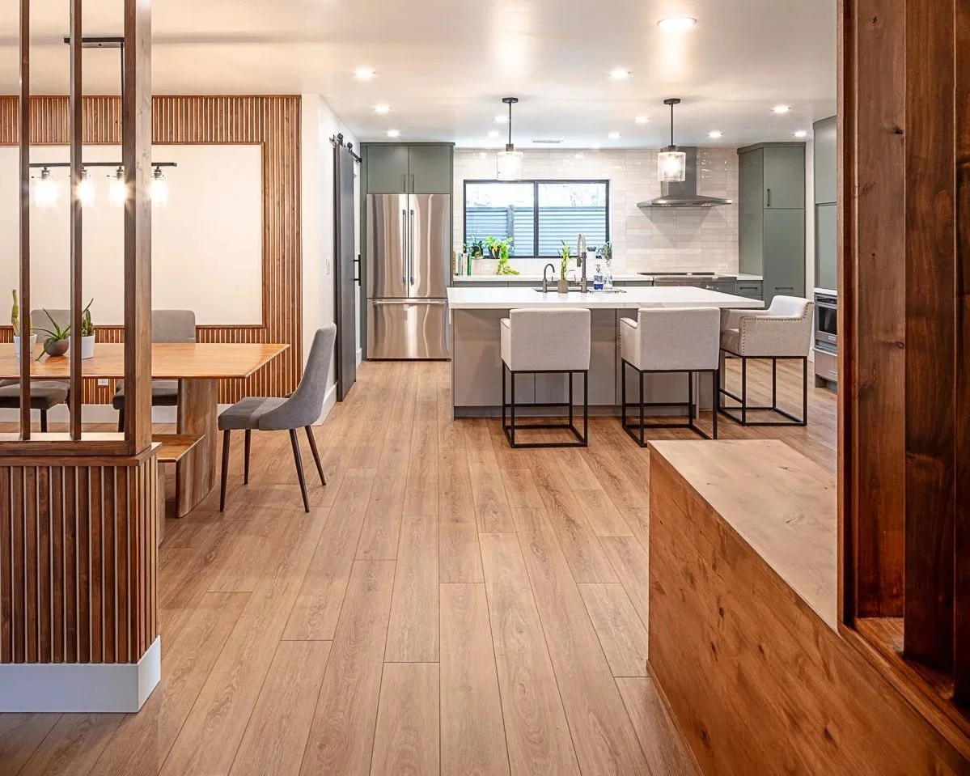
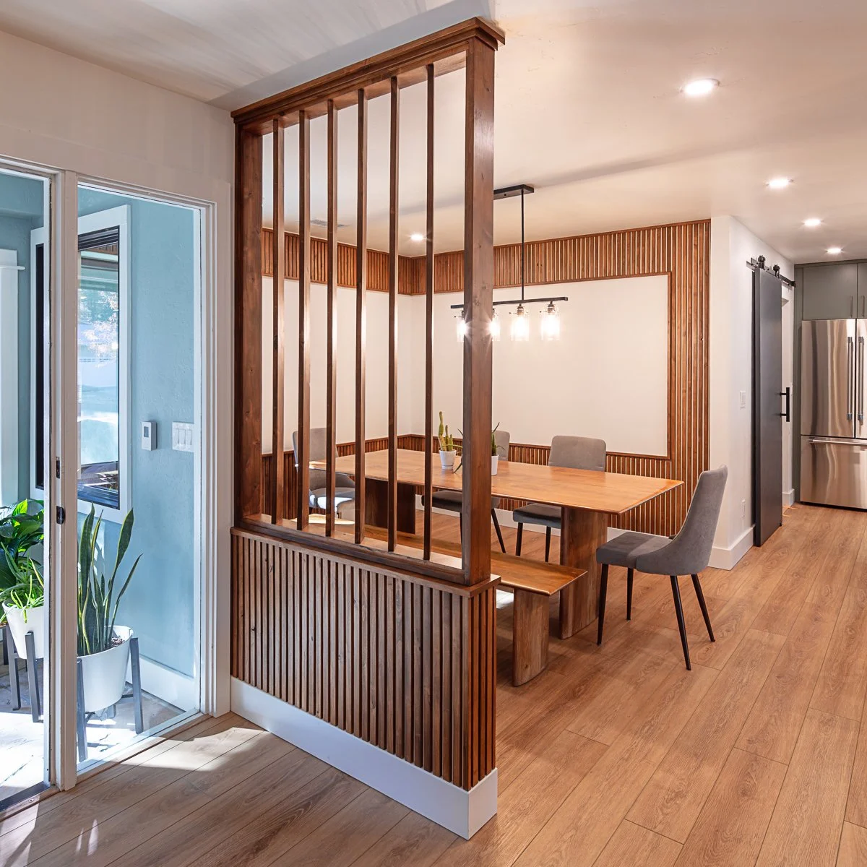
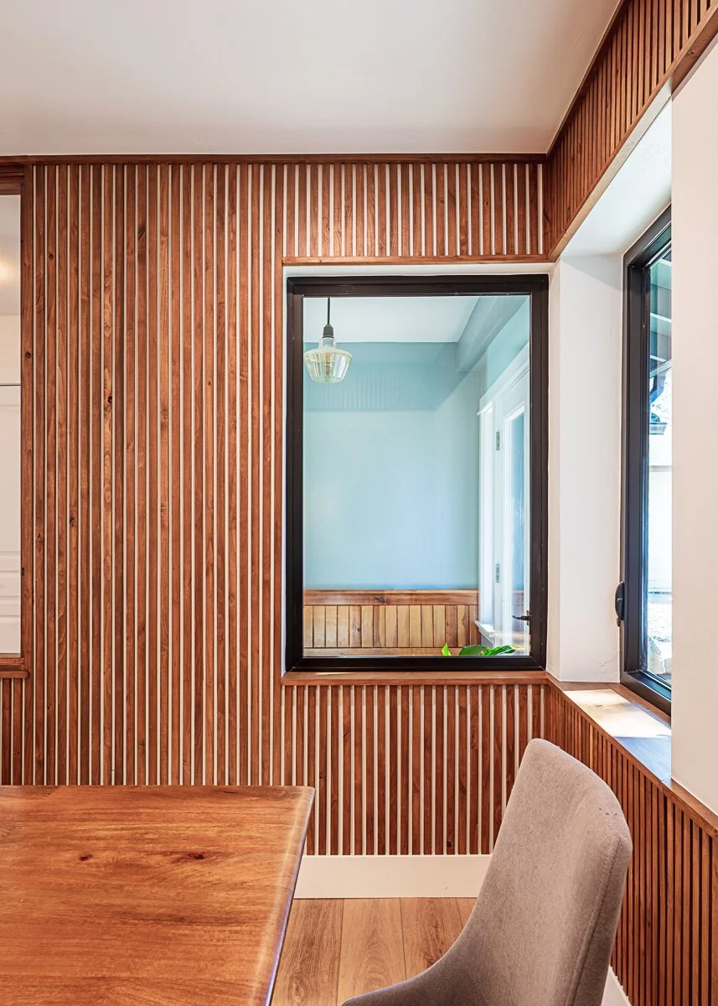
We relocated the entire kitchen turning the original kitchen space into the dining room with custom millwork, and turning the original dining room into a spacious kitchen. The kitchen’s custom cabinetry added optimized storage, ergonomic functionality, and long-term durability.
The kitchen island made a center gathering place for the kitchen with spaciousness that the previous kitchen didn’t provide. We also remodeled the laundry room to the left of the kitchen providing an easy flow into the kitchen from the garage entrance.
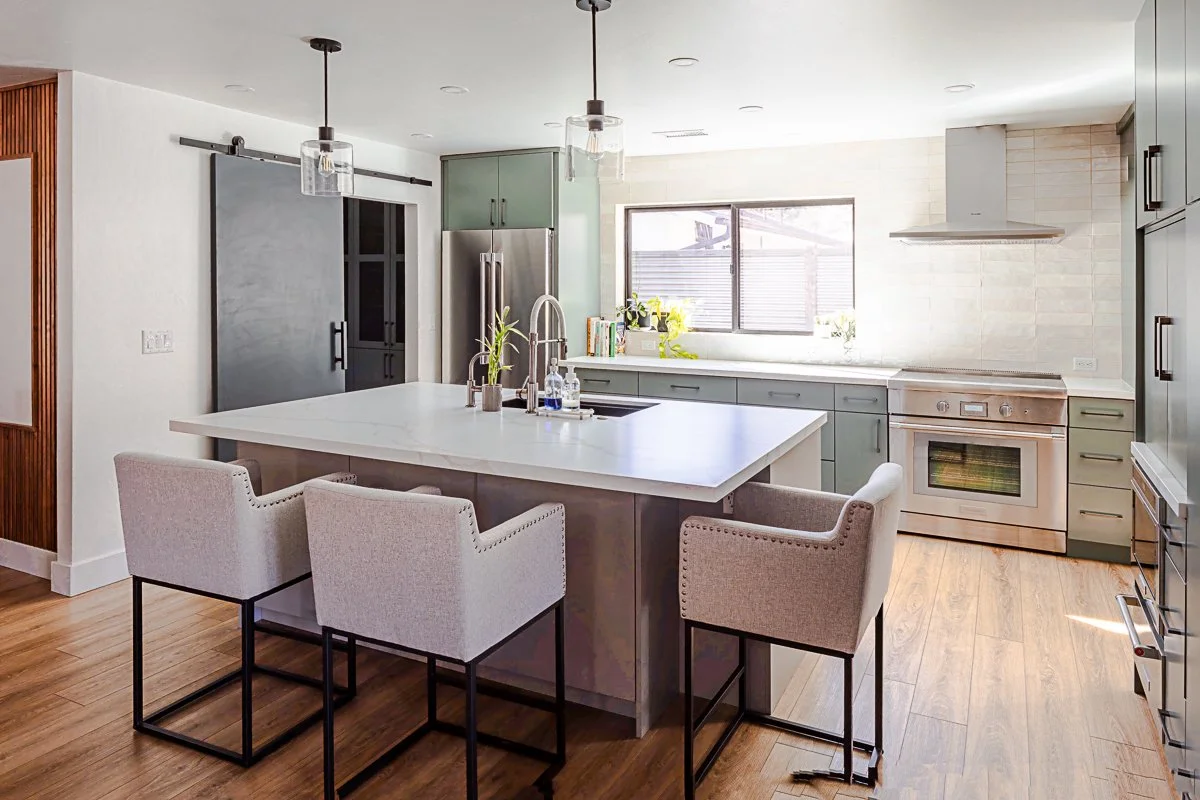
The Kitchen
StudioLP4 designed custom millwork fabrication to add character and a depth in the design to this home renovation. Our team cut, ripped, planed and sanded each piece by hand and then installed it meticulously to bring the vision to life.
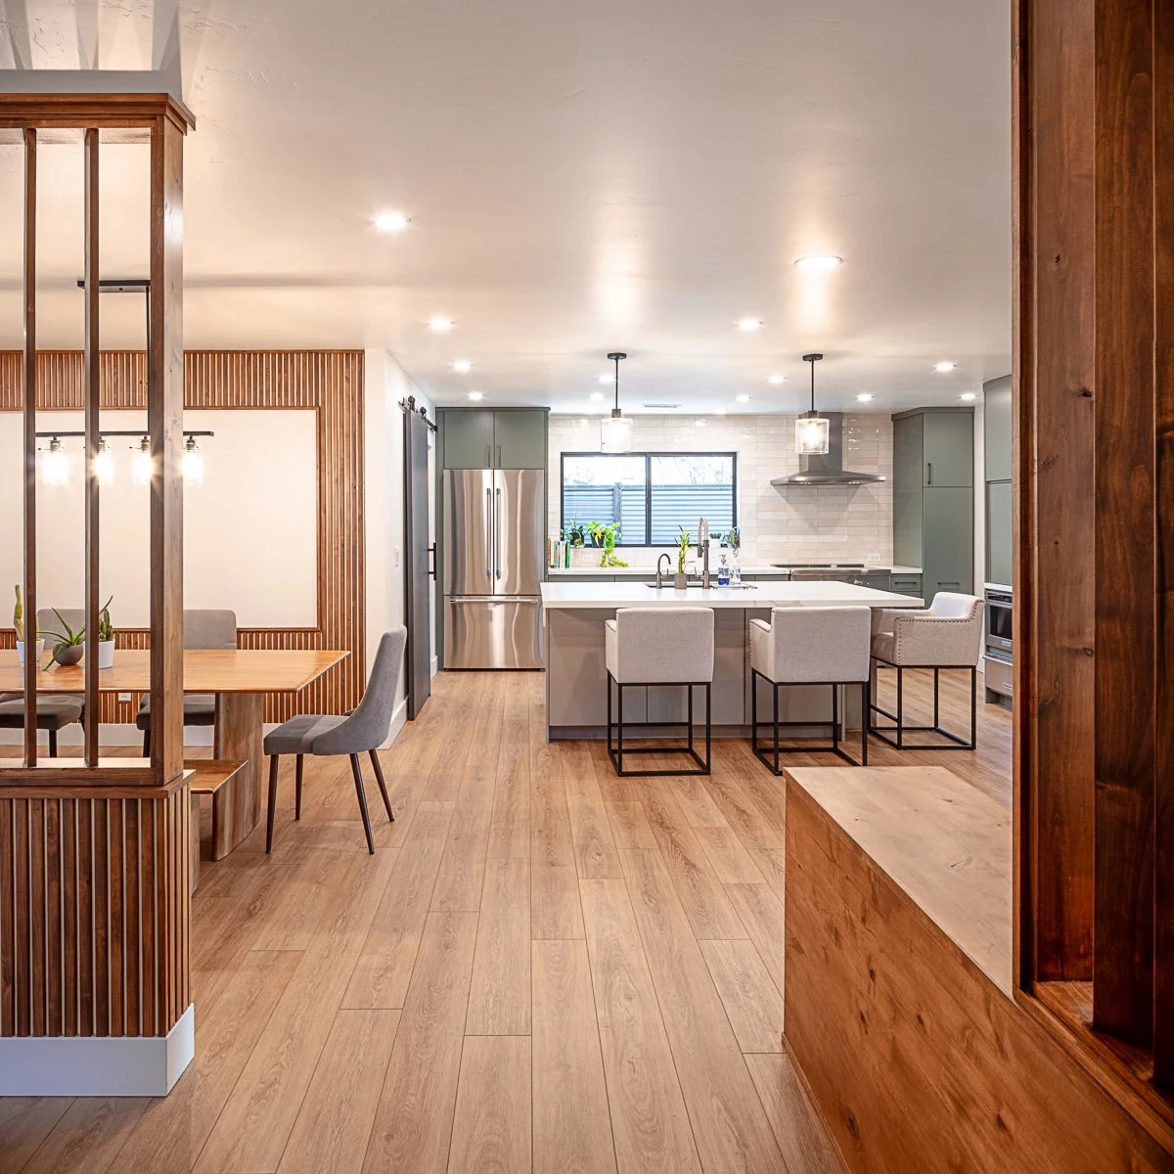
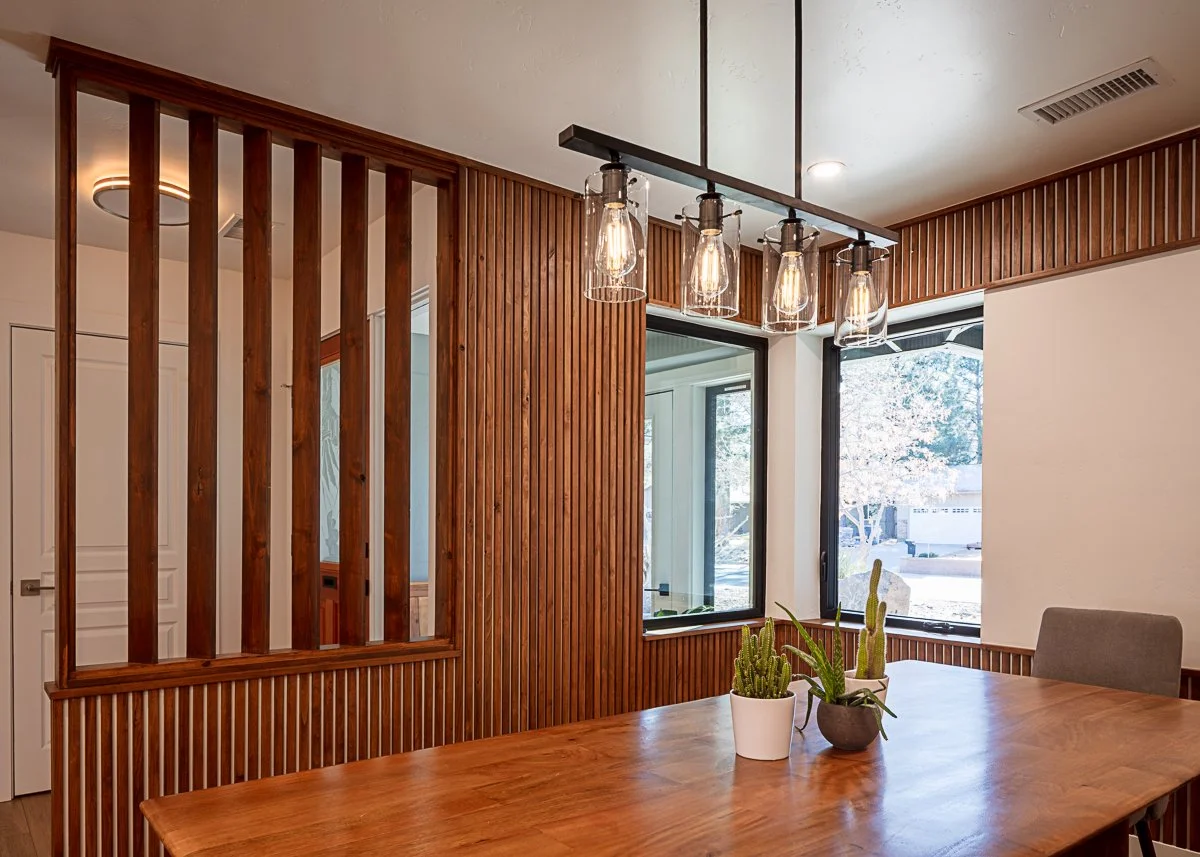
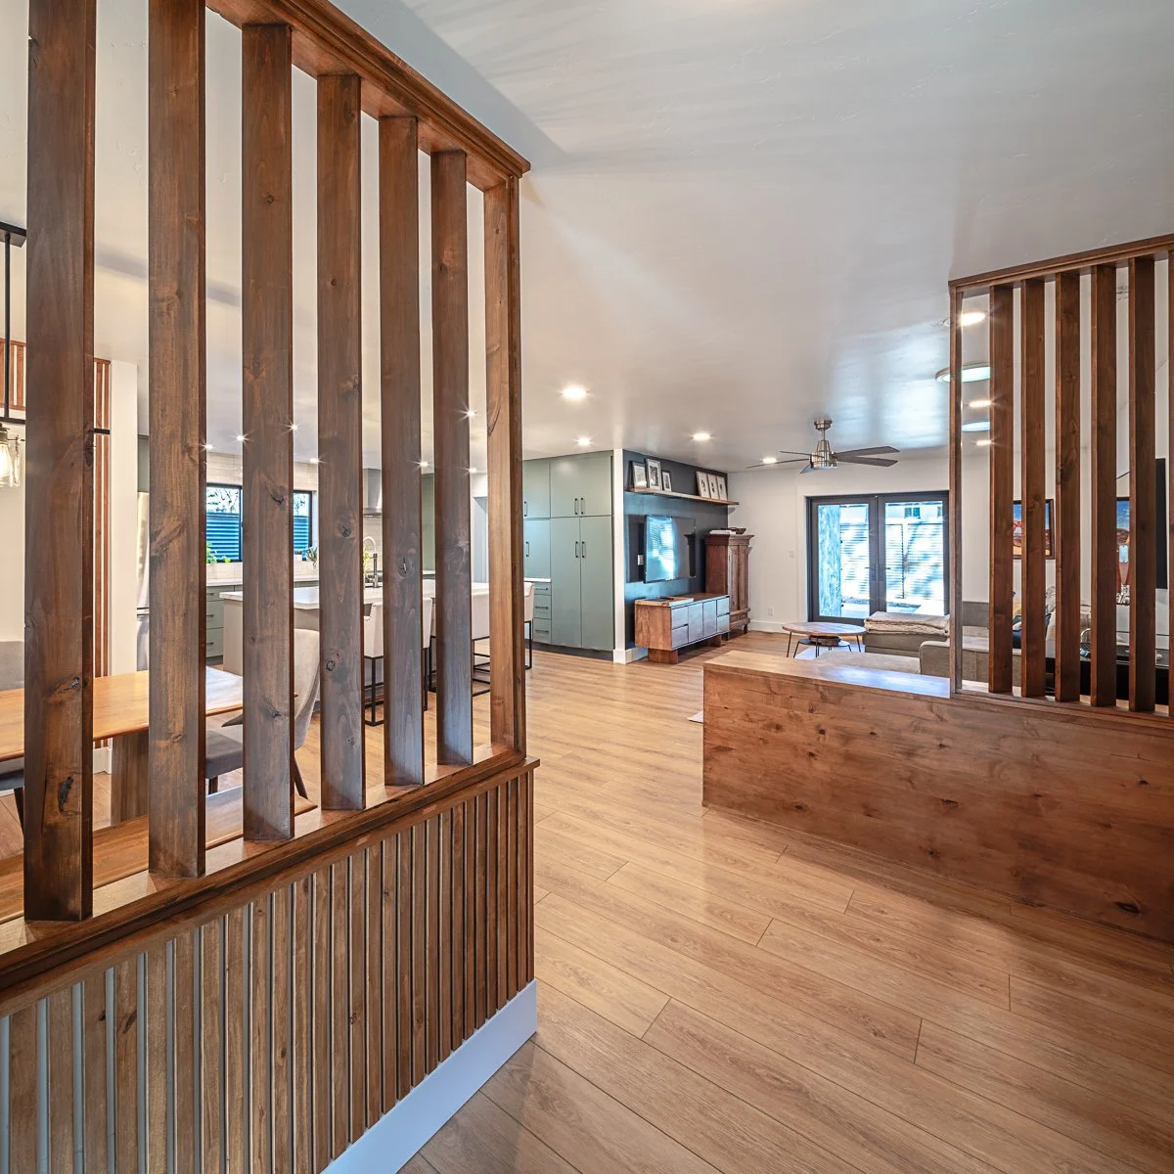
Home Remodel
Removing soffits and raising the ceiling we added extra lighting to brighten the living space of the home. We were able to keep the original flooring for the homeowners even with the extensive renovation.
Structural modifications to allow for the removal of interior columns transformed the entire space for an open floor plan.